In-Person: 11/01 1:00 PM - 3:00 PM
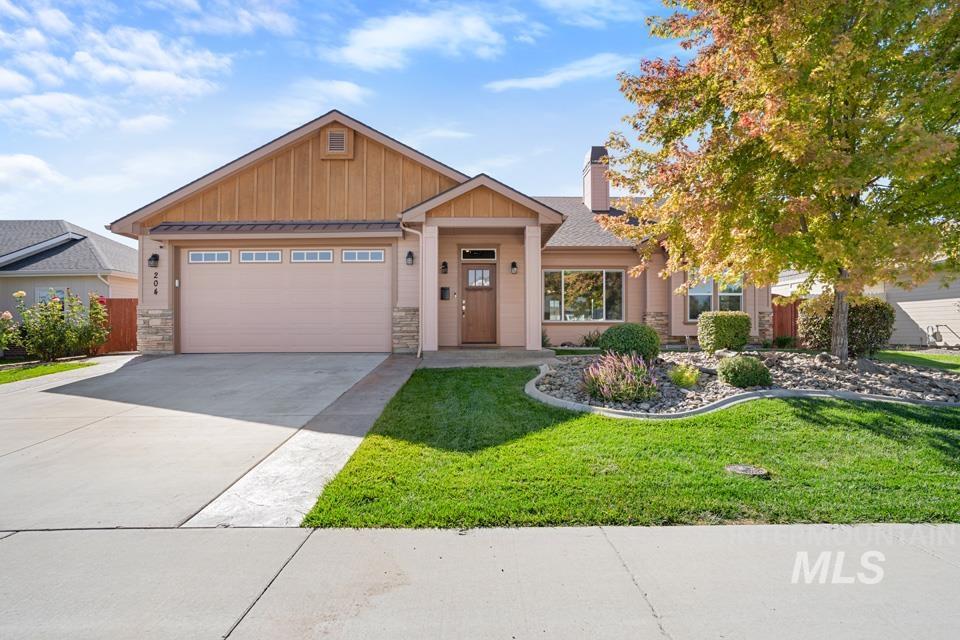
204 E Mckinley St.,New Plymouth, ID 83655
New Plymouth, ID 83655

Description
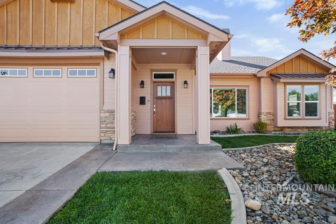
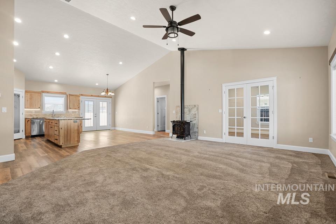
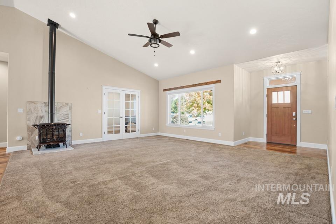
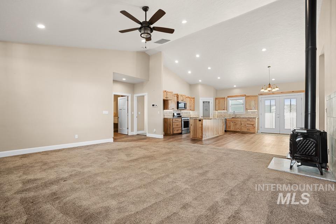
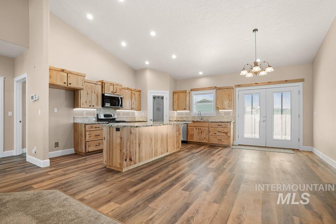
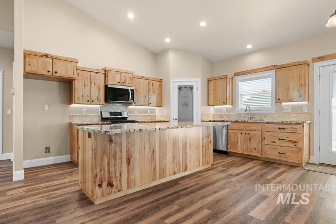
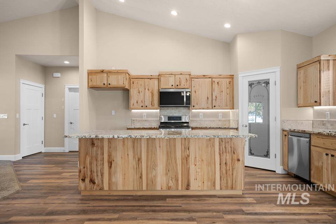
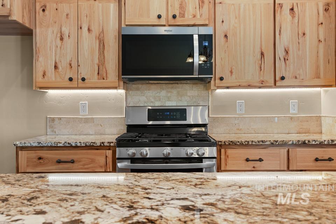
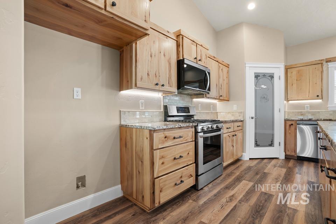
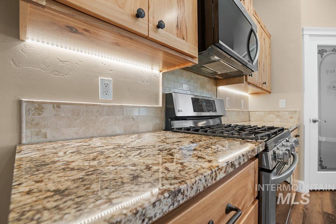
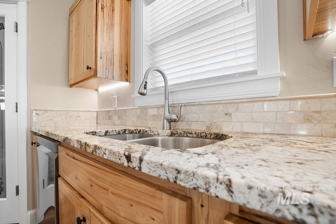
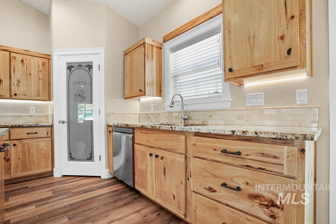
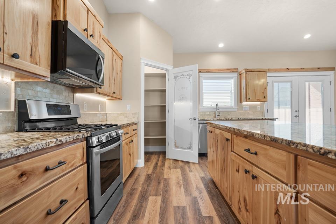
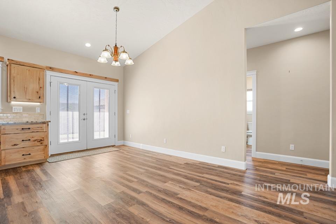
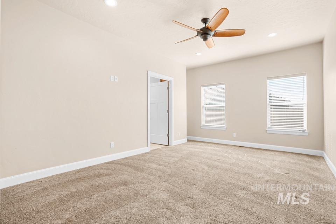
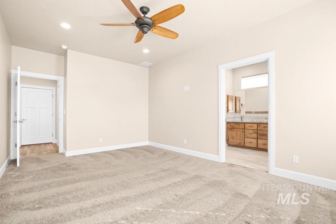
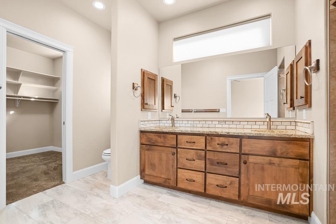
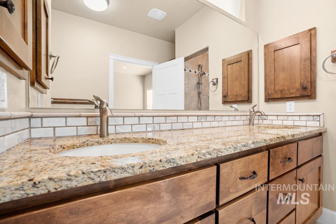
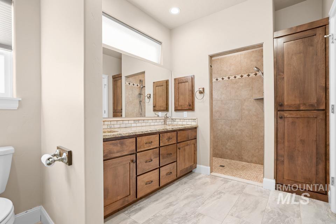
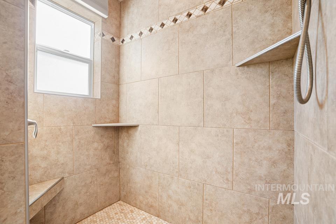
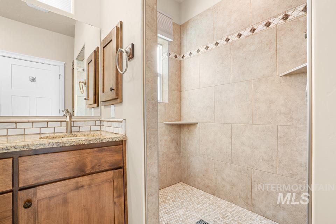
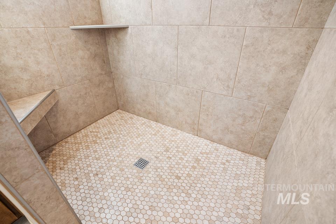
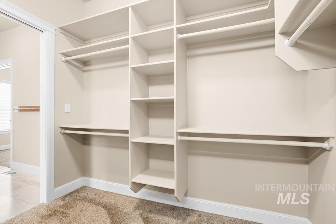
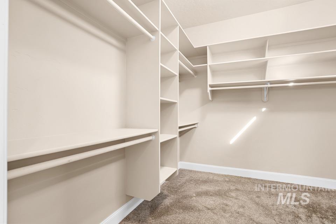
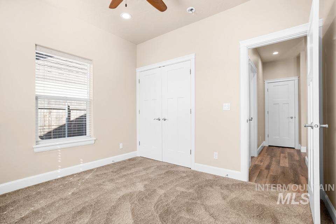
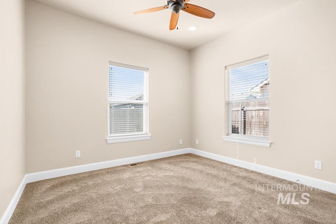
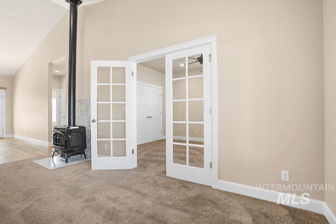
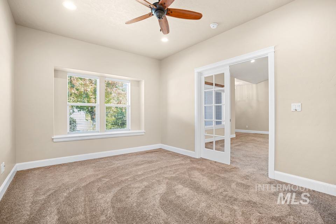
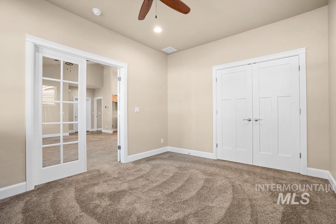
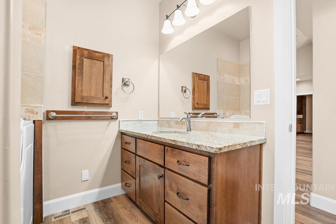
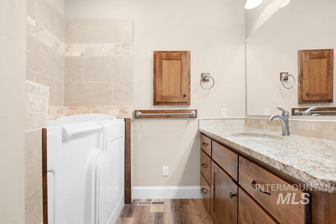
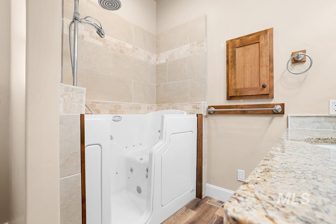
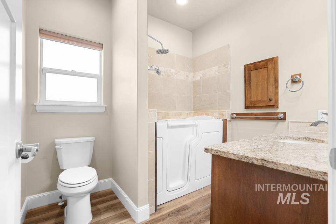
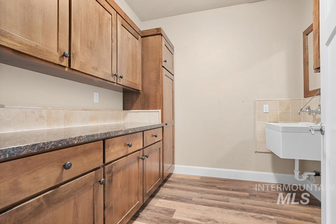
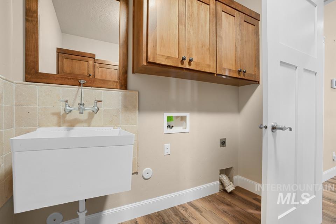
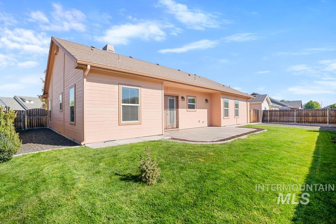
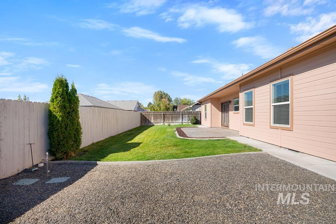
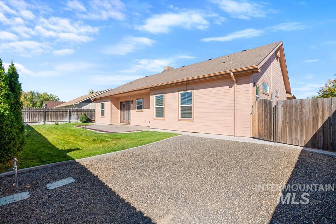
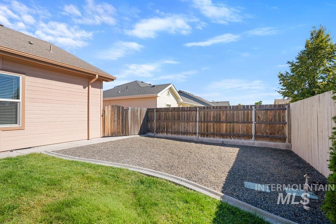
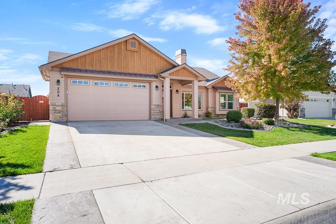
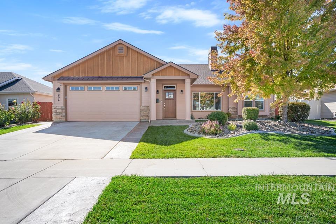
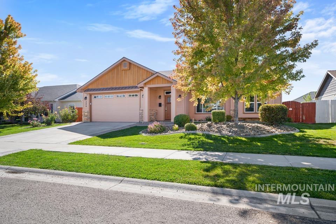
Welcome home to easy, single-level living where every upgrade is already done for you. Built in 2020, this 3 bed, 2 bath craftsman offers 1,791 sq ft, a split-bedroom plan & 2-car garage. Gather in the 20x18 vaulted great room, warmed by a gas stove on a marble hearth, then step into a kitchen made for cooking & conversation: custom knotty hickory cabinets glowing under LED accent lighting, granite counters, a granite island, gas range & walk-in pantry. French doors off the dining area lead to a colored stamped-concrete patio for morning coffee or summer dinners. The 12x17 primary suite is your retreat, a walk-in closet w/ custom built-ins & a bath w/ dual granite vanities & tiled walk-in shower. The second bath features an upgraded walk-in tub for a soak at the end of the day. A front bedroom w/ French doors makes an ideal office or guest room it also can extend the living area for larger gatherings. Thoughtful extras: tinted windows, insulated fiberglass front door, tankless water heater w/ recirculating pump & exterior wired for holiday lights at the flip of a switch. Insulated garage w/ LED lighting not one but two 20-amp circuits! Fully fenced back yard w/ lush lawn on HOA irrigation, auto sprinklers & a gated dog run/garden space. Come see it for yourself & schedule your private showing today.
Details
| MLS # | 99002813 |
|---|---|
| Listing Type | For Sale |
| Style | House |
| HOA Dues | $300 |
| Sub-Type | Resale |
| Status | Active |
| Year | 2020 |
| Days On Site | 27 |
| Listing Provided By | Real Broker LLC | Shelby Fugate |
Features
| Bed(s) | 3 |
|---|---|
| Bath(s) | 2 |
| SQ Feet | 1,791 |
| Garage | 2 |
| Story(s) | 1 |
| Zoning | Residential |
| Acreage | 0.16 |
Interior
| Cooling | Central Air |
|---|---|
| Cooling Yes / No | Yes |
| Heating | Forced Air, Natural Gas |
| Heating Yes / No | Yes |
| Interior Features | Bath-Master, Bed-Master Main Level, Split Bedroom, Family Room, Double Vanity, Walk-In Closet(s), Breakfast Bar, Pantry, Kitchen Island, Granite Counters |
| Appliances | Gas Water Heater, ENERGY STAR Qualified Water Heater, Tankless Water Heater, Recirculating Pump Water Heater, Dishwasher, Disposal, Microwave, Oven/Range Freestanding, Gas Range |
| Fireplaces Total | 1 |
| Fireplace Features | One, Gas |
| Flooring | Hardwood, Carpet, Engineered Vinyl Plank, Marble |
| Fireplace Yes / No | Yes |
Exterior
| Roof | Composition, Architectural Style |
|---|---|
| Foundation Details | Crawl Space |
| Lot Features | Standard Lot 6000-9999 SF, Dog Run, Garden, Sidewalks, Auto Sprinkler System, Full Sprinkler System, Pressurized Irrigation Sprinkler System |
| Construction Materials | Frame, Masonry, Wood Siding |
| Fencing | Full, Wood |
| Security Features | Alarm |
Parking
| Parking Features | Attached |
|---|---|
| Garage Spaces | 2 |
| Attached Garage Yes / No | Yes |
Utilities
| Utilities | Sewer Connected, Cable Connected, Broadband Internet |
|---|
Taxes
| Tax Year | 2025 |
|---|---|
| Tax Annual Amount | 1489.08 |
| Tax Legal Description | PLEASANT LOOP SUB LT 4 BLK 3 SEC 9-7-4 |
| Tax Exemptions | Home Owner Exempt |
Area Information
| State | ID |
|---|---|
| County | Payette |
| City | New Plymouth |
| Zip Code | 83655 |
| Area | Payette |
| Community Name | Pleasant Loop |
| School District | New Plymouth School District #37 |
| Elementary School | N Plymouth |
| High School | New Plymouth |
| Listing VS Median (in Pleasant Loop) | |
Price: $449,900 low | high Med: $449,900 sqft: 1,791 low | high Med: 1,791 $ / sqft: $251 low | high Med: $251 On site: 27 low | high Med: 27 | |
Request a showing
Request a showing
Contact
Learn More About This Property

| Open House |
|---|
| In-Person 11/01 1:00 PM - 3:00 PM |
| State | ID |
|---|---|
| County | Payette |
| City | New Plymouth |
| Zip Code | 83655 |
| Area | Payette |
| Community Name | Pleasant Loop |
| School District | New Plymouth School District #37 |
| Elementary School | N Plymouth |
| High School | New Plymouth |
| Listing VS Median (in Pleasant Loop) | |
Price: $449,900 low | high Med: $449,900 sqft: 1,791 low | high Med: 1,791 $ / sqft: $251 low | high Med: $251 On site: 27 low | high Med: 27 | |